
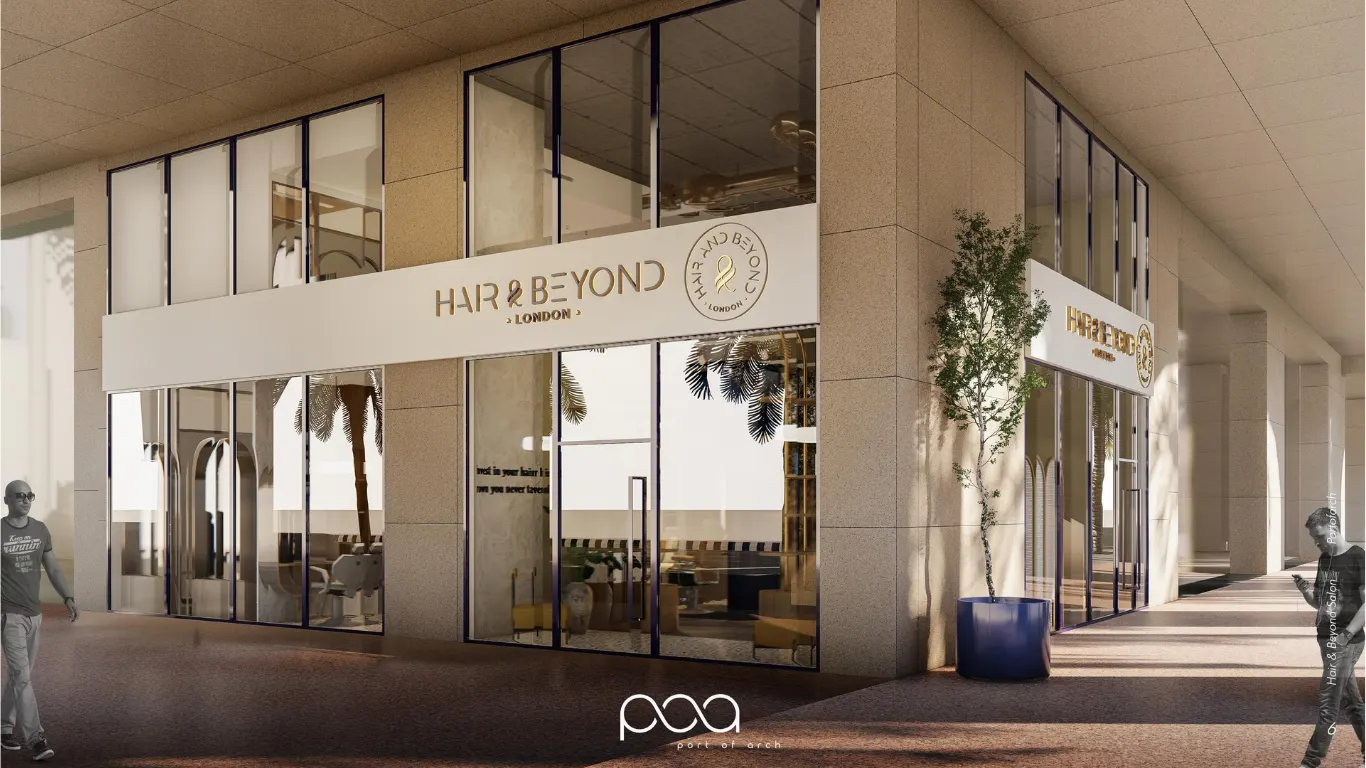
Retail — Emaar Square, Jeddah
Hair & Beyond
- Location
- Emaar Square, Jeddah
- Status
- Realised
- Client
- Hair & Beyond London
- Programme
- Retail
- Scope
- Interior design
A London salon brand in Jeddah, organised around a bold blue capsule that turns two cutting chairs into a private room.
Description
For Hair & Beyond’s salon in Emaar Square, the client asked for a space that felt luxurious without ever getting in the way of a busy working day. We planned the salon as a sequence of clear zones: five cutting chairs, two washing stations, two quiet pedicure areas and four facial treatment rooms on a mezzanine above.
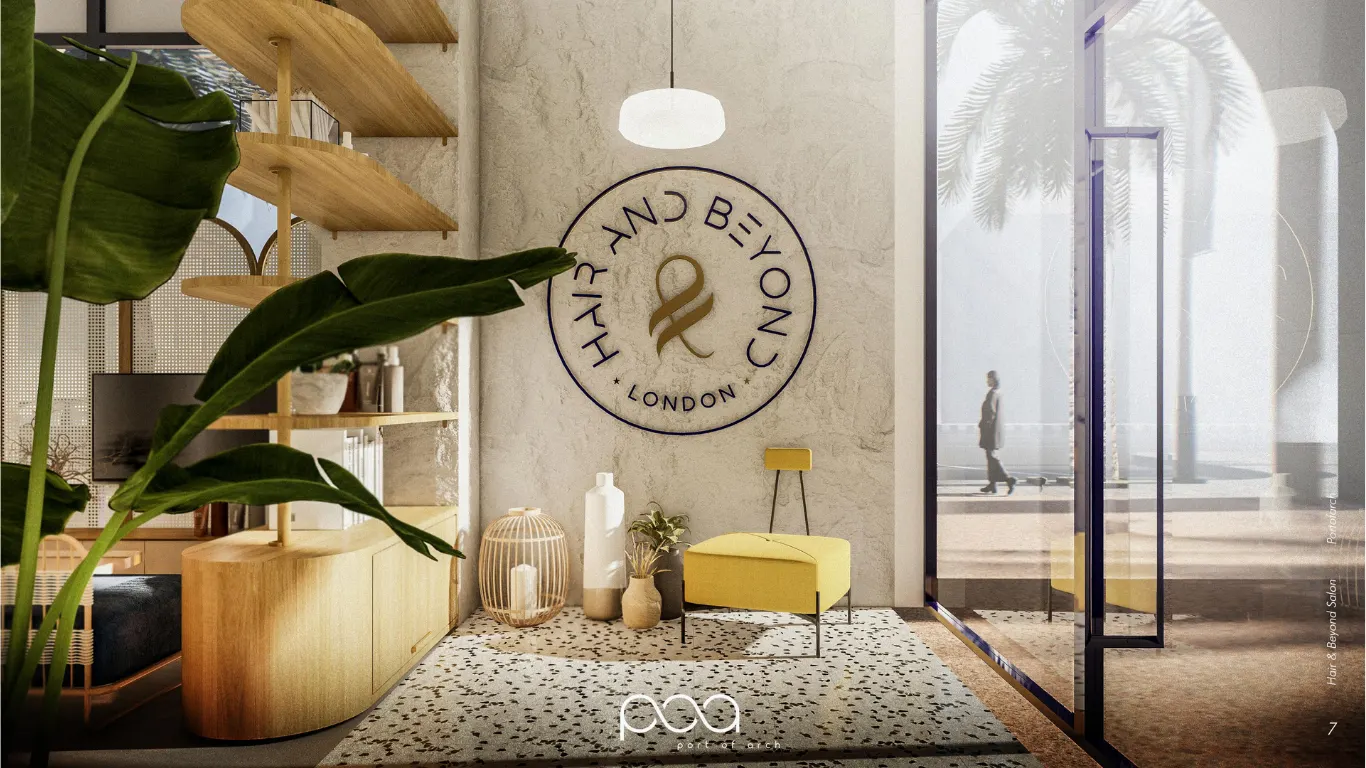
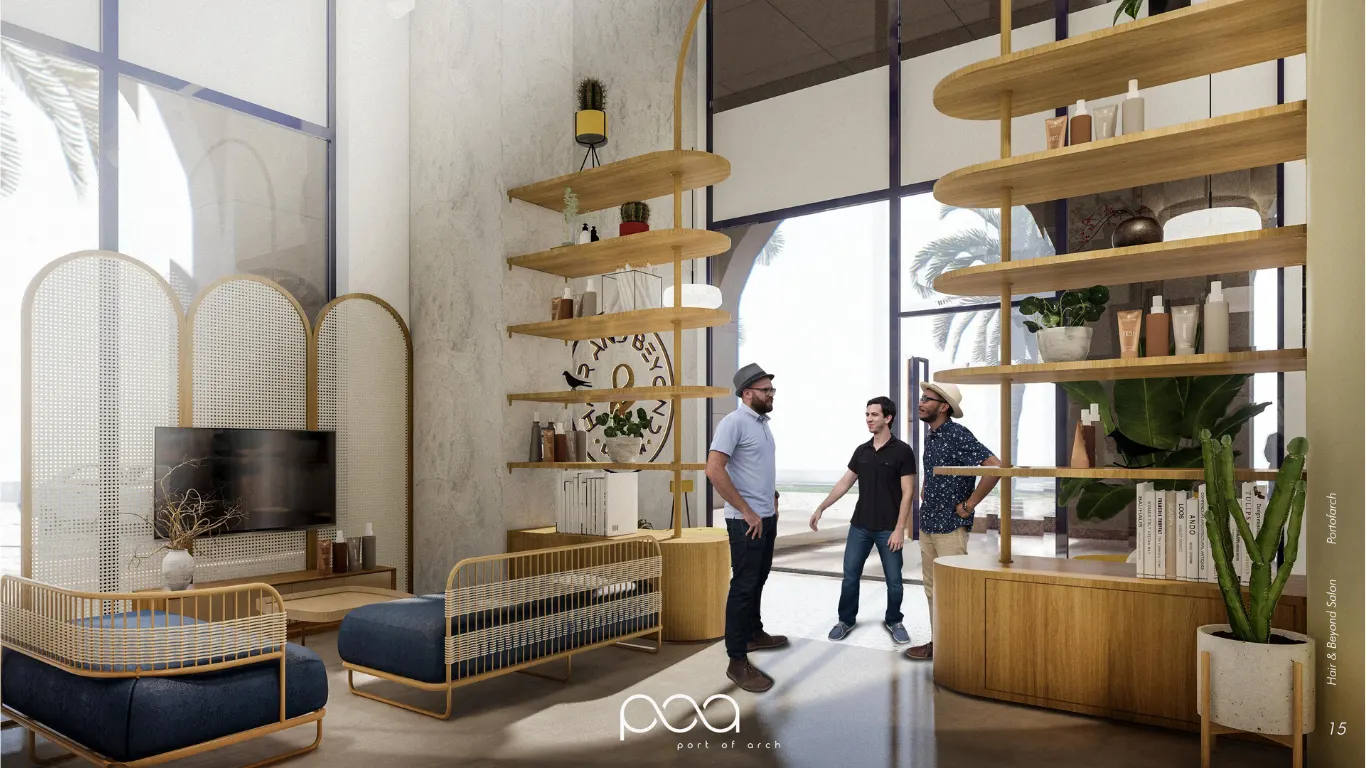
Visitors are welcomed by a wall of retail shelving to the left of the entrance — part display, part architecture — before moving into the main salon, where stations are spaced generously for privacy and comfort. Washing and pedicure areas sit slightly apart, so the noise and pace of the cutting floor never reaches them.
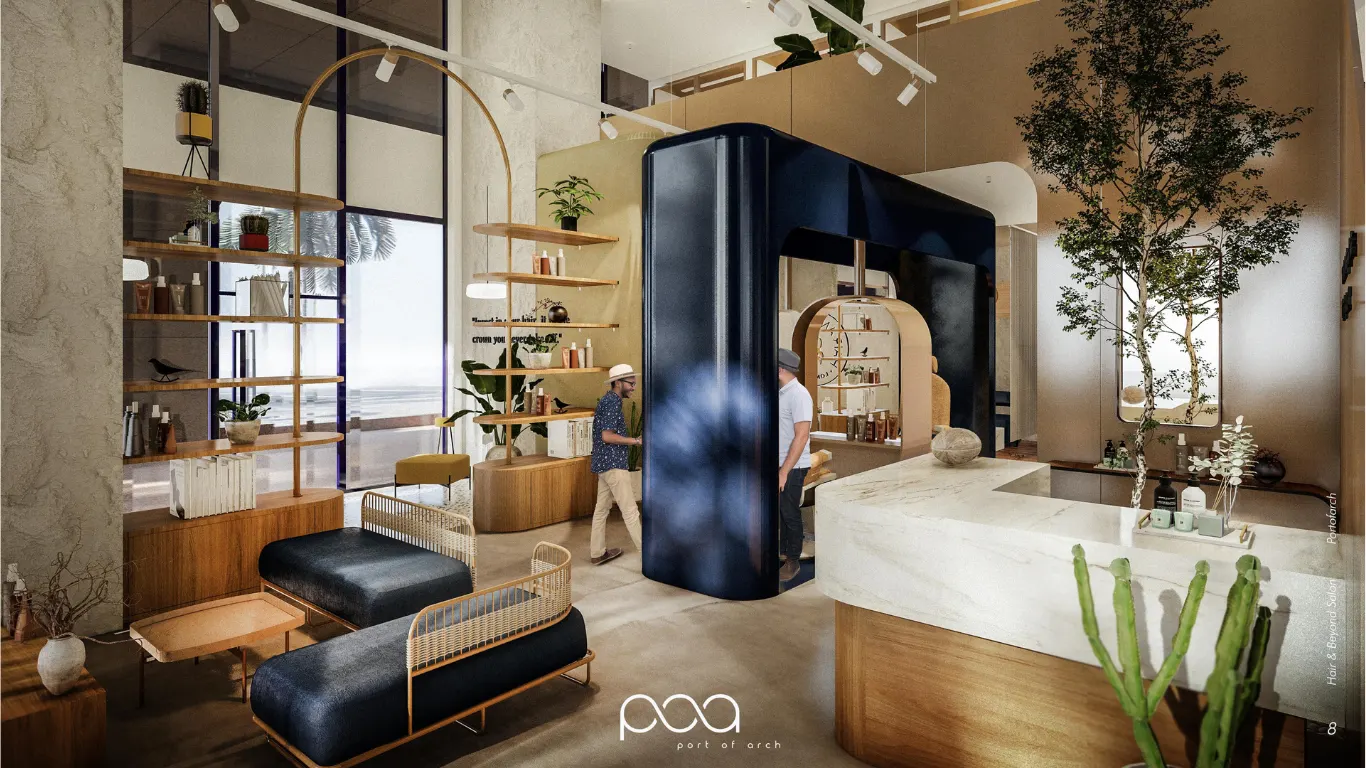
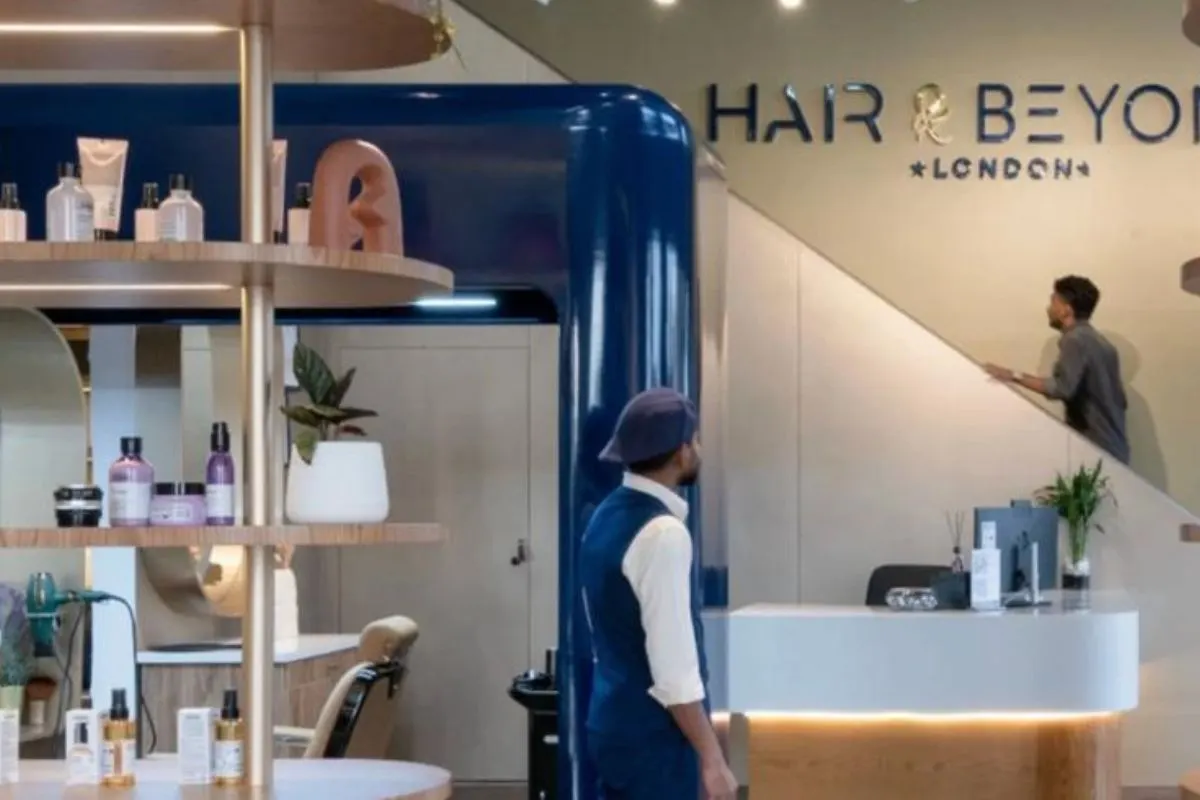
At the centre stands the project’s signature: a vivid blue capsule housing two cutting chairs. It gives clients who want a more private service a room of their own, and gives the salon an unmistakable focal point against a calm backdrop of stone-textured cladding, warm timber and soft light.
Upstairs, the facial rooms are quiet and dimly lit, separated from the salon floor but clearly part of the same design language.
Credits
- Photography: Abdulelah Qutub
Published in
Next project →
Restaurant Interior