
Hospitality — Saudi Arabia
Restaurant Interior
- Location
- Saudi Arabia
- Status
- Concept
- Programme
- Hospitality
- Scope
- Interior design
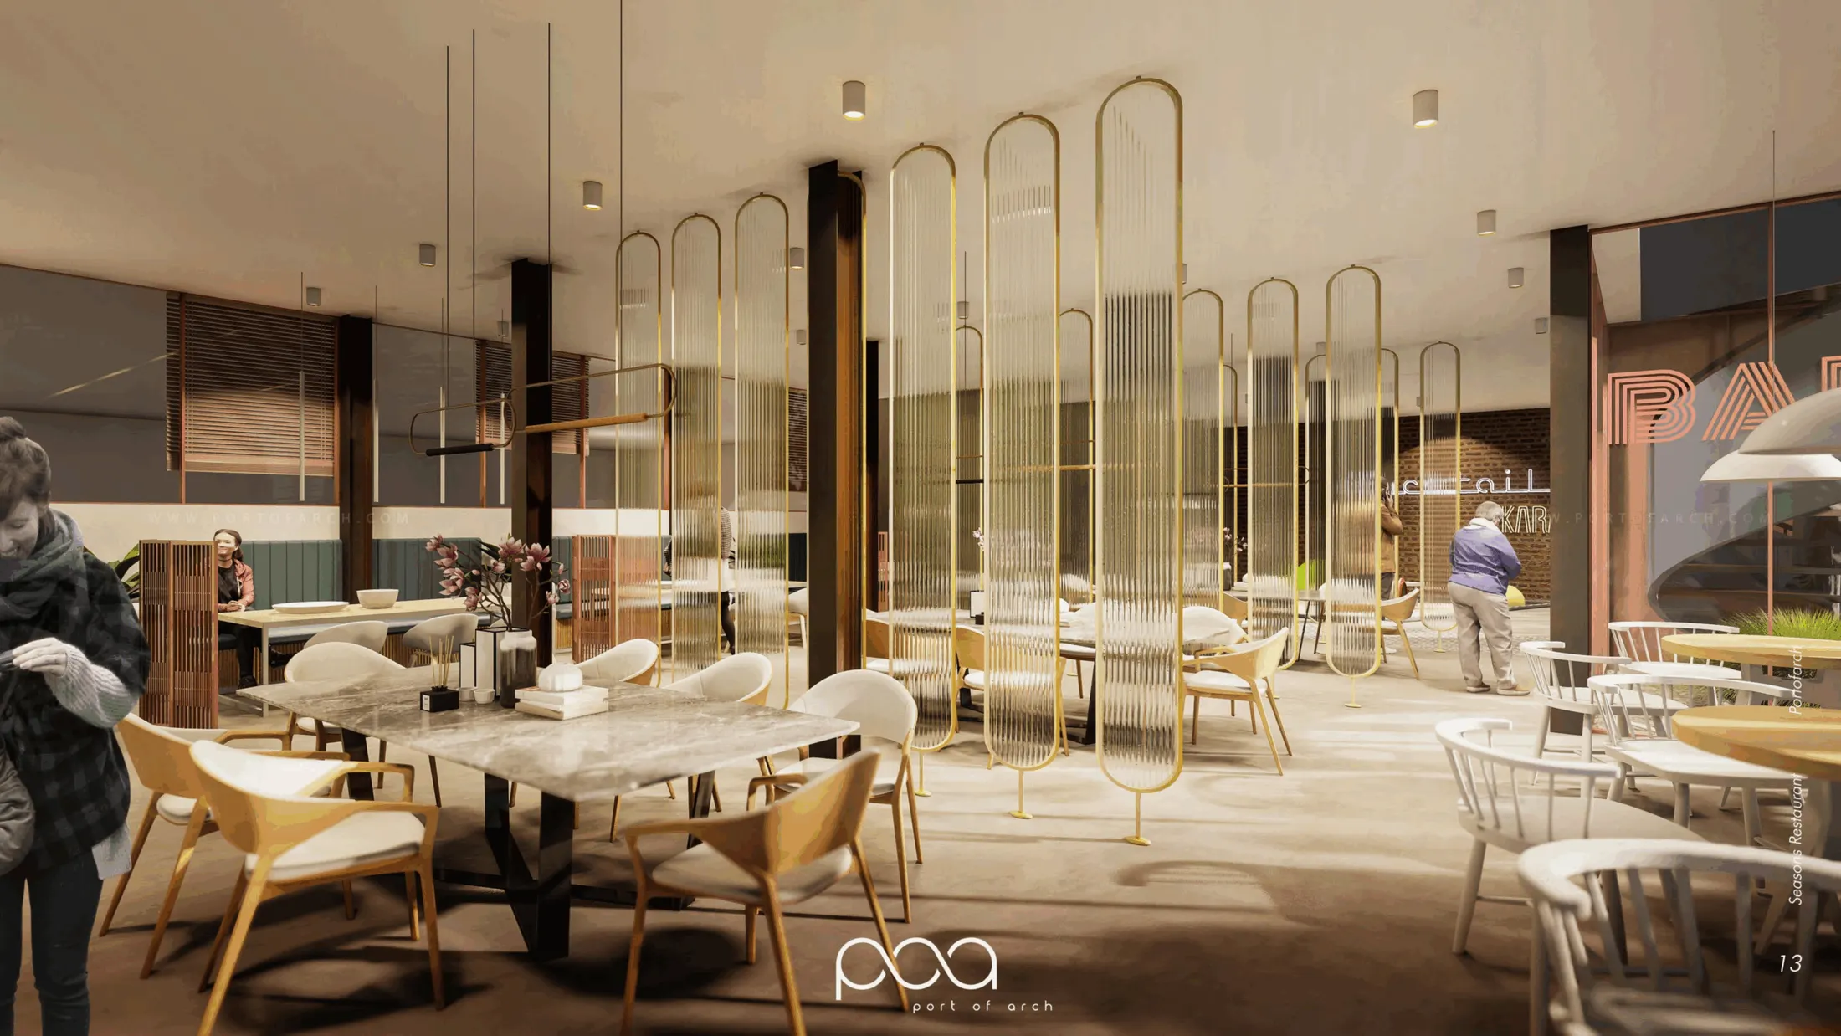
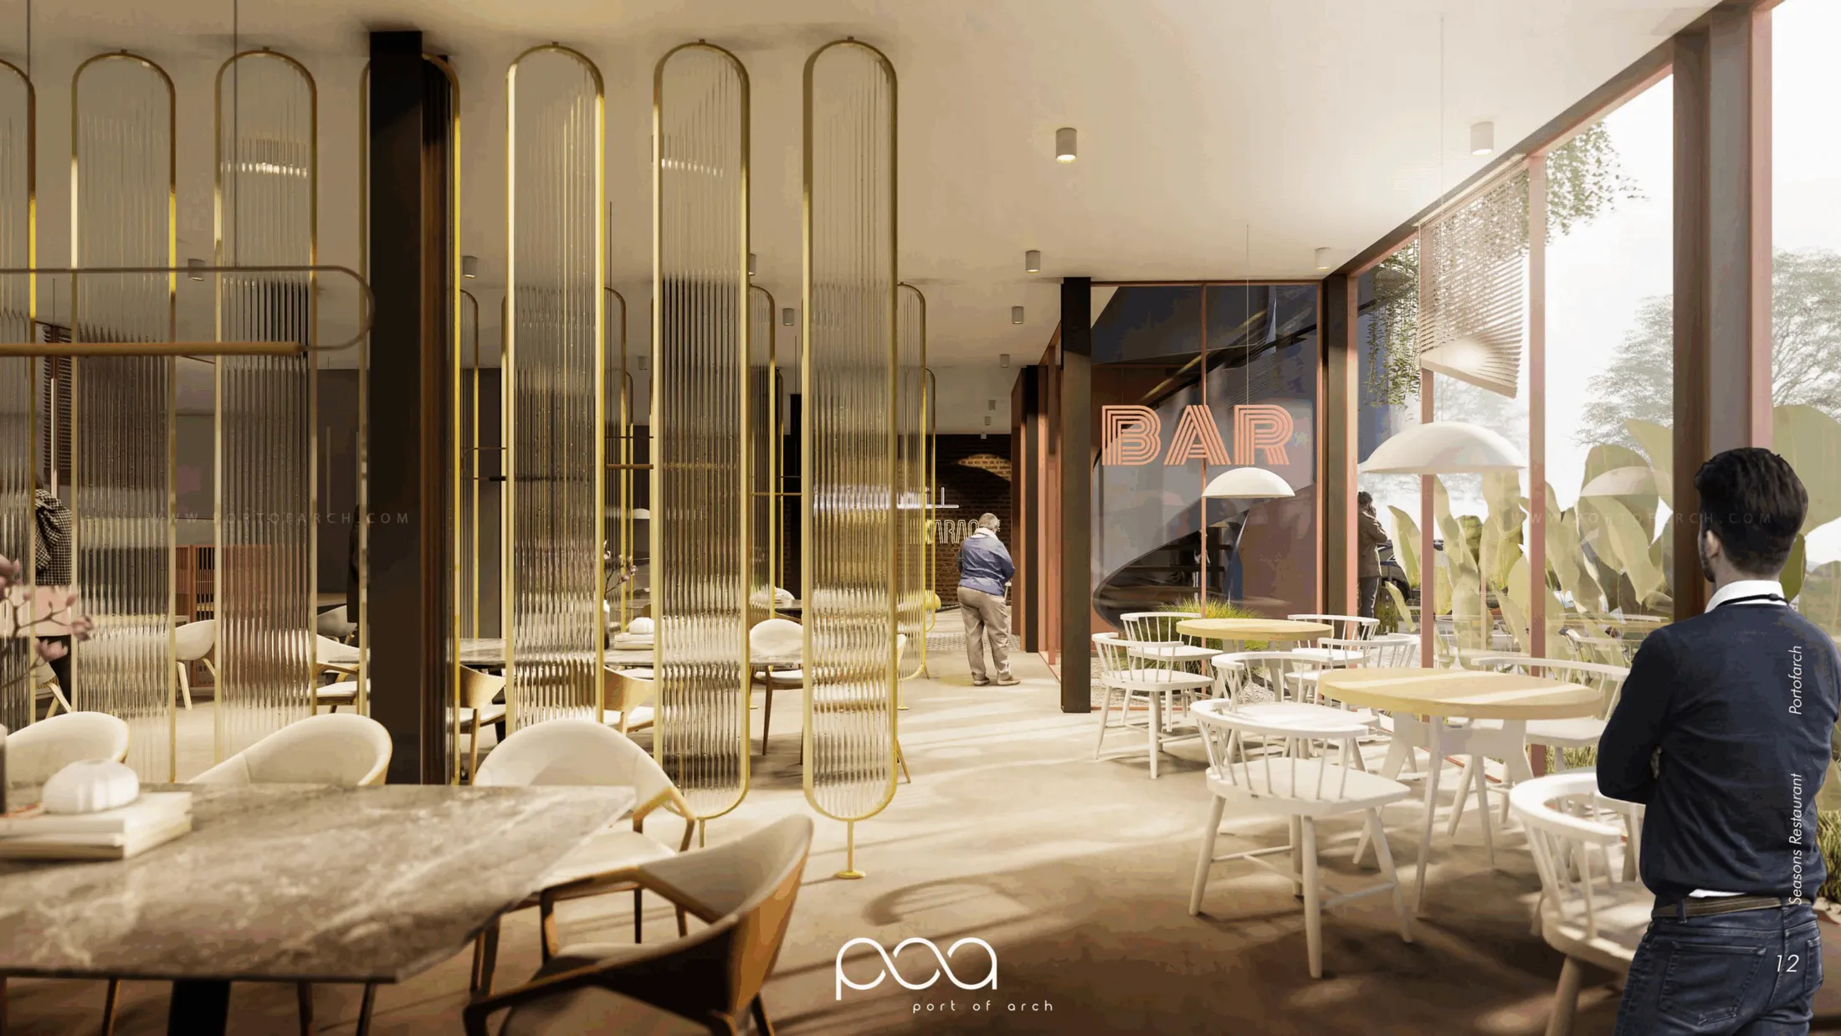
A light-filled dining hall of brass arches, timber screens and soft upholstery.
Description
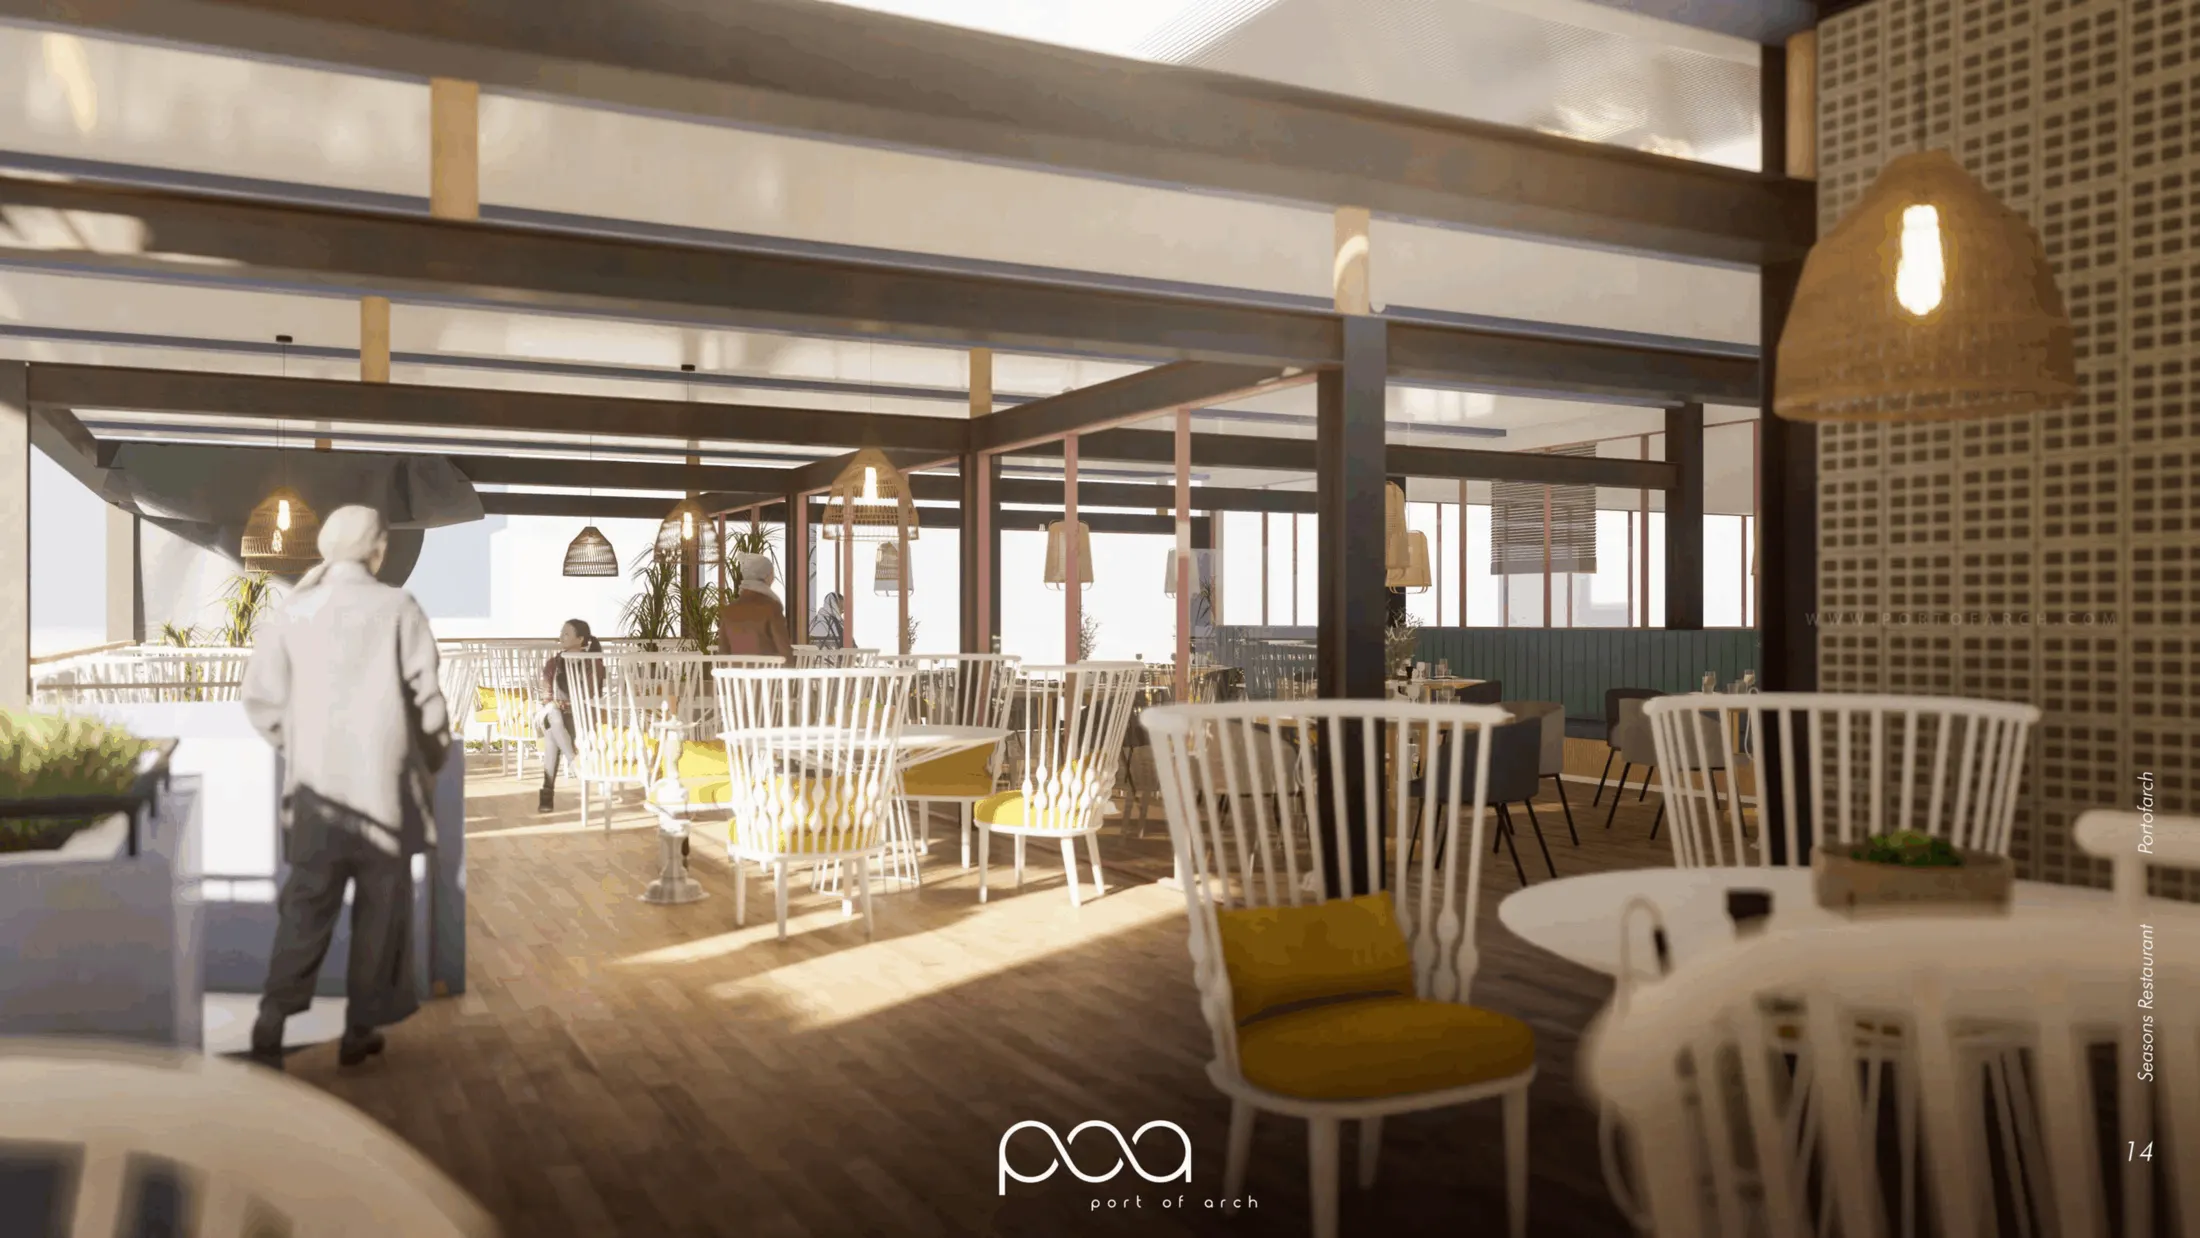
A dining room planned around daylight and rhythm. Slender brass arches divide the hall into intimate bays without closing it off, while perforated timber screens and woven pendants keep the space warm and textured.
Table layouts move between communal and private, so the room works as well for a family lunch as for a quiet dinner for two.
Next project →
Seasons