
Education — Hayy Jameel, Jeddah
Alliance Française Academy
- Location
- Hayy Jameel, Jeddah
- Status
- Realised
- Year
- 2024
- Client
- Alliance Française
- Programme
- Education
- Scope
- Interior architecture
A language academy shaped by the Red Sea — sinuous curves, ribbed glass and a ship-hull reception for Alliance Française’s first school in Jeddah.
Description
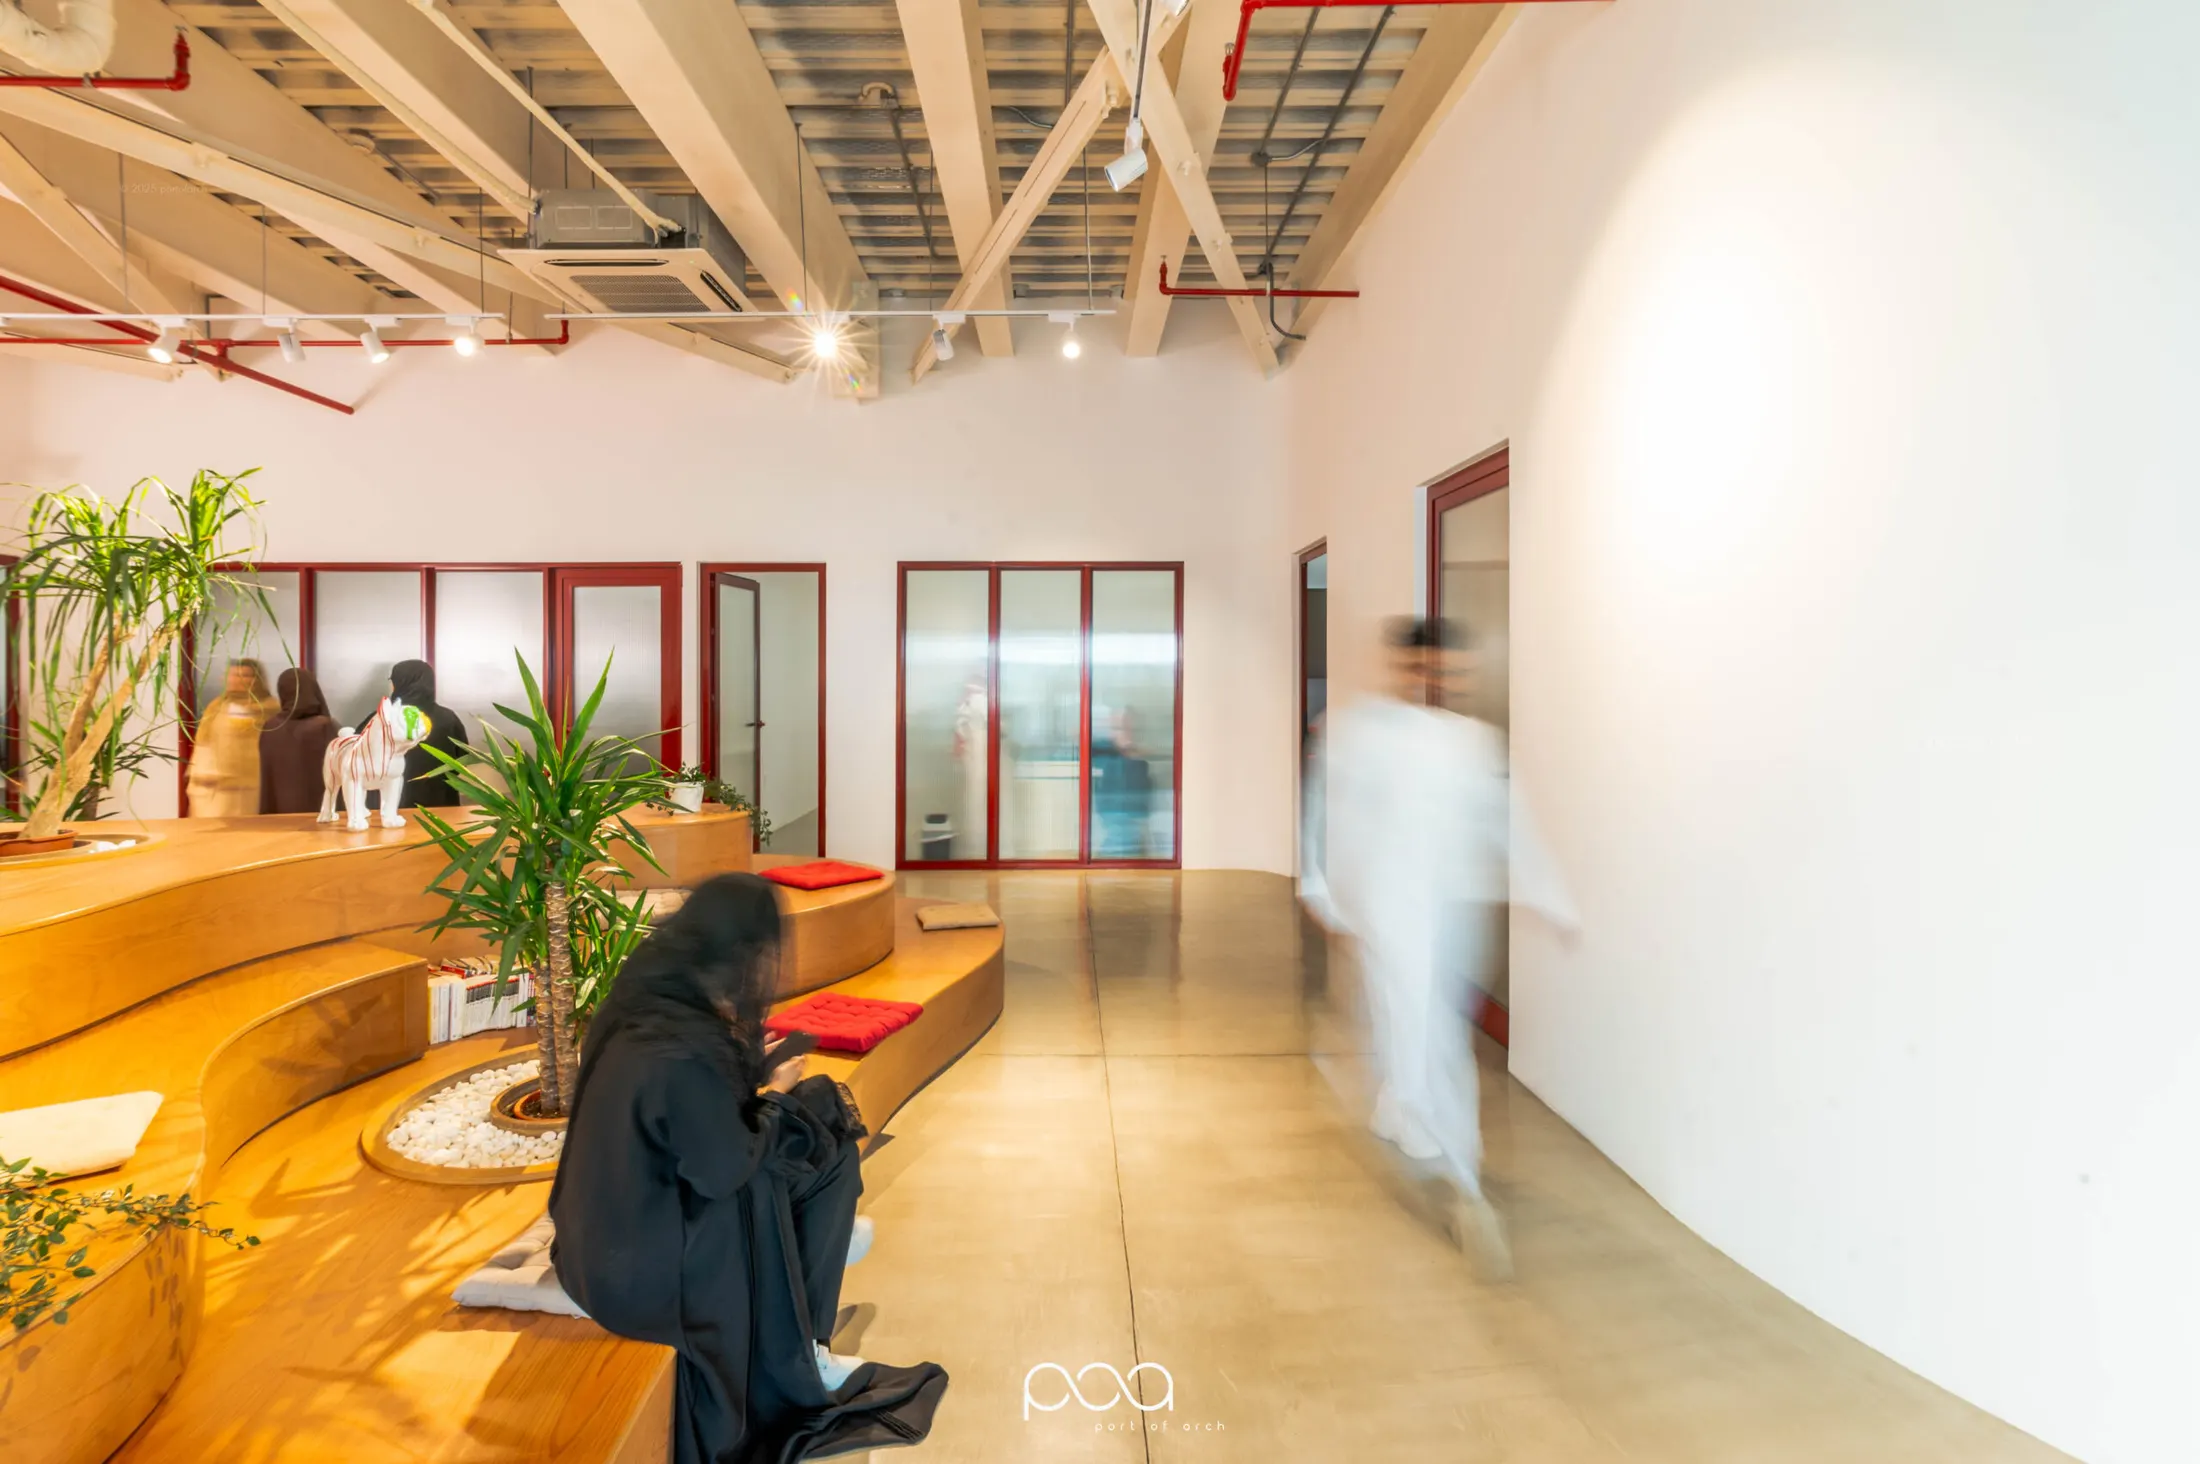
Alliance Française’s first educational home in Jeddah sits in Hayy Jameel, the city’s most active cultural district. The brief was a school for language and cultural exchange; our response was to let the nearby Red Sea — for centuries a route for trade, ideas and languages — set the spatial story.
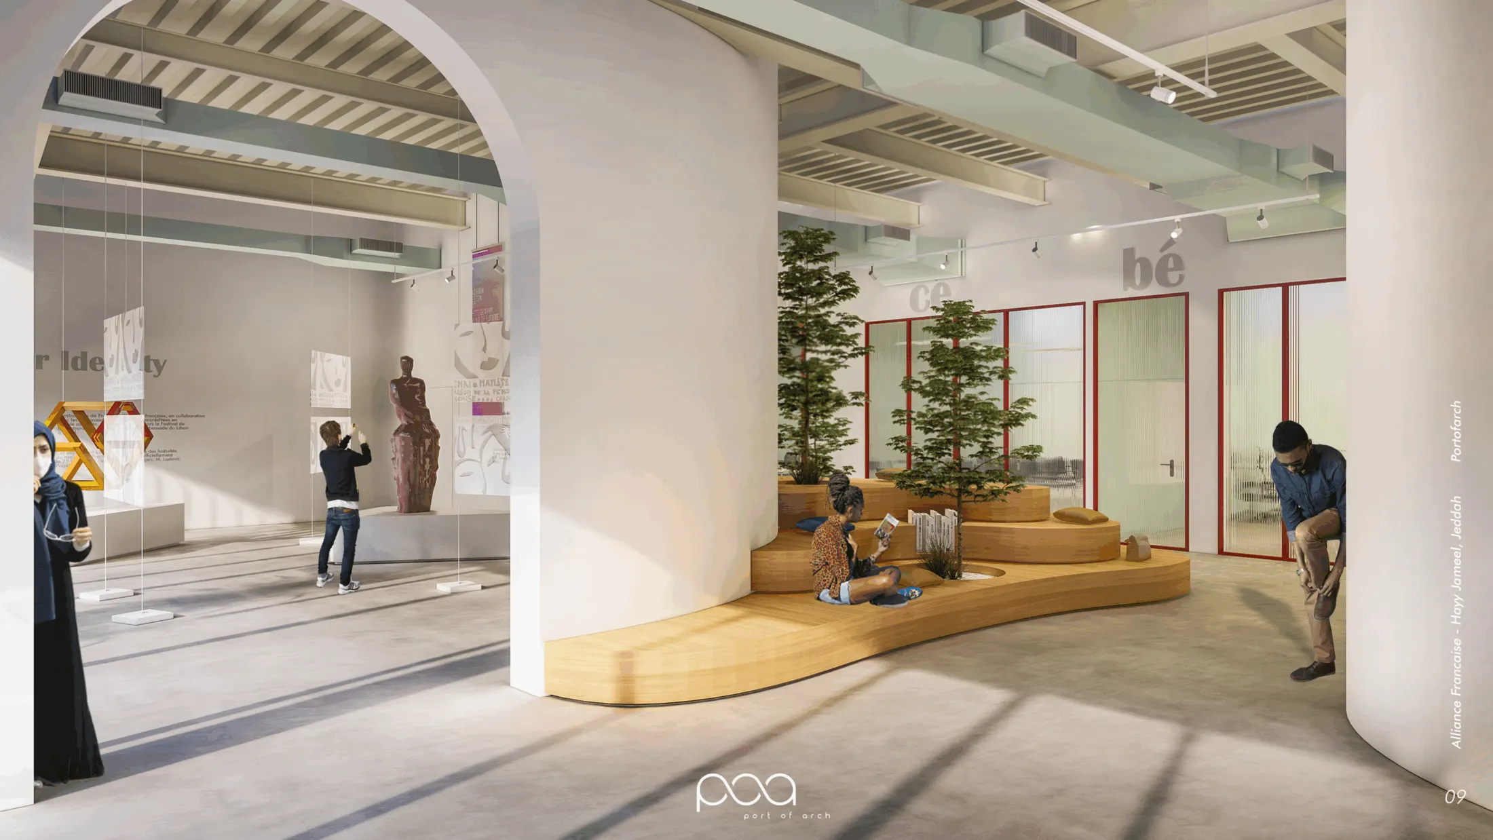
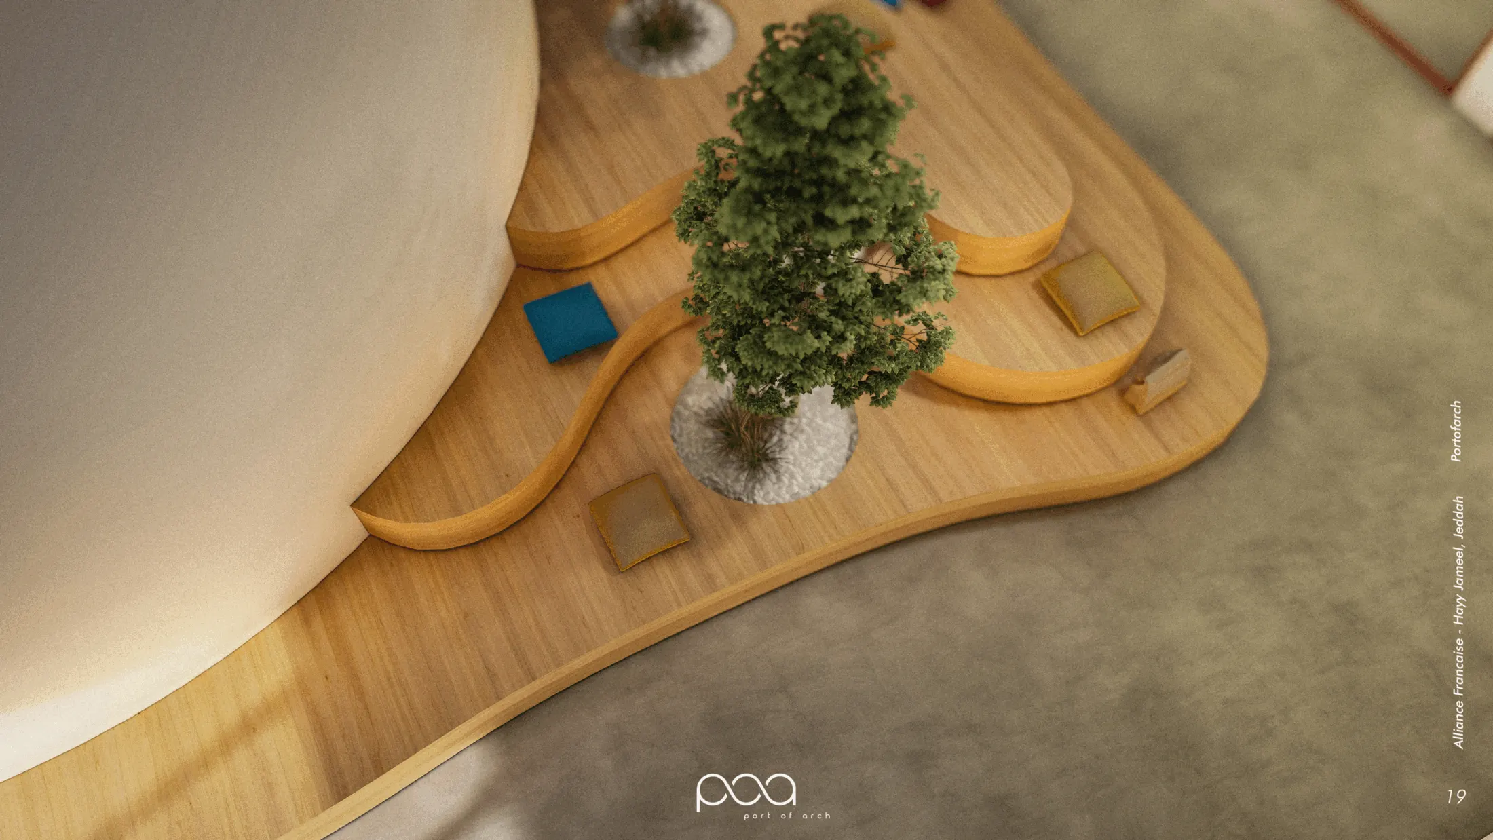
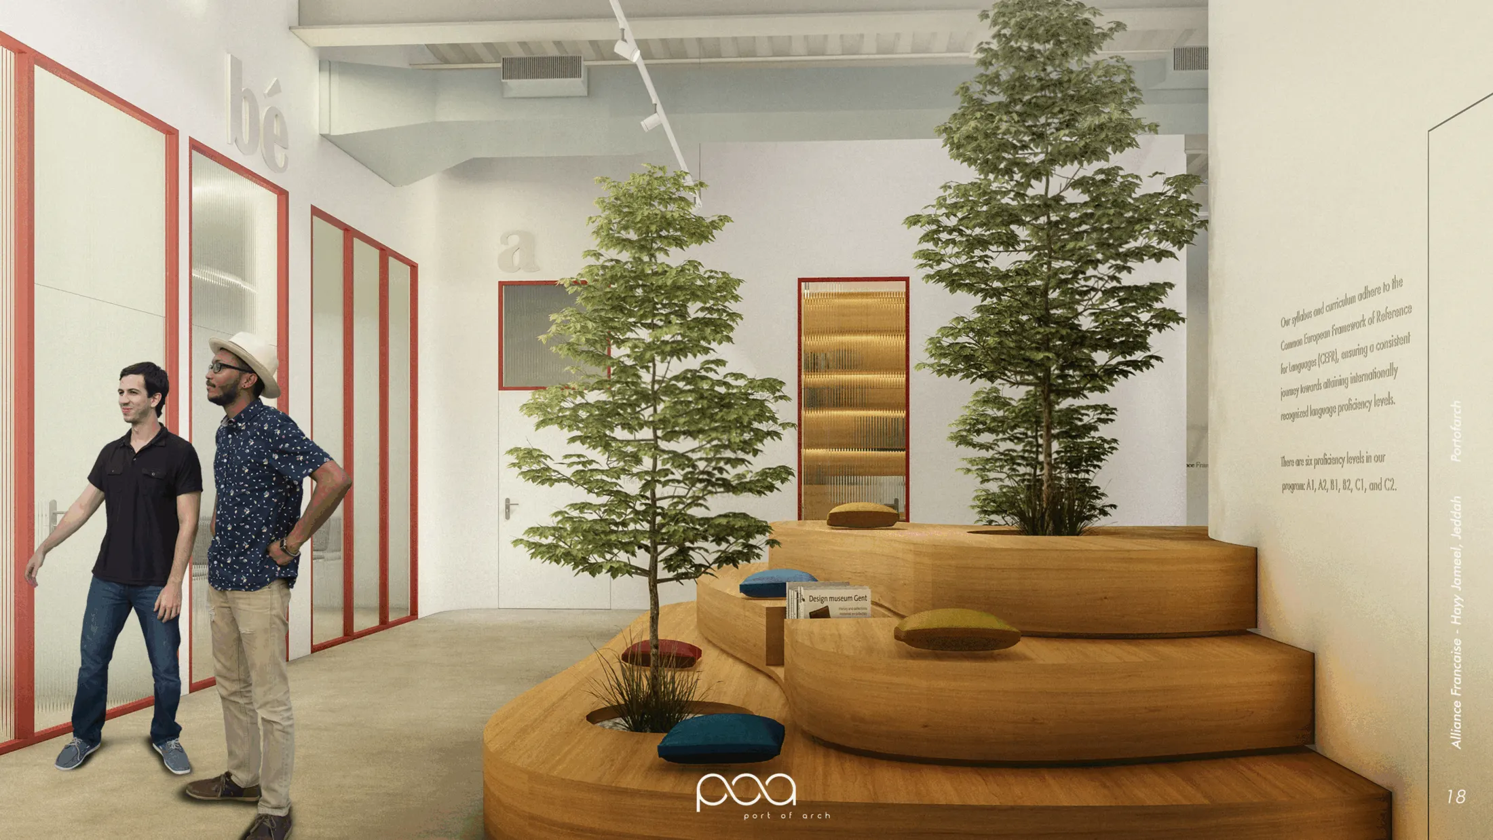
The programme is compact: four equal classrooms, a director’s office, a main lecture hall and a common area that rises across three levels. The lecture hall looks out over Hayy Jameel’s central square, tying the classroom to the life of the district, while a timber amphitheatre at the heart of the plan gathers the classrooms around a single shared space for students, teachers and visitors.
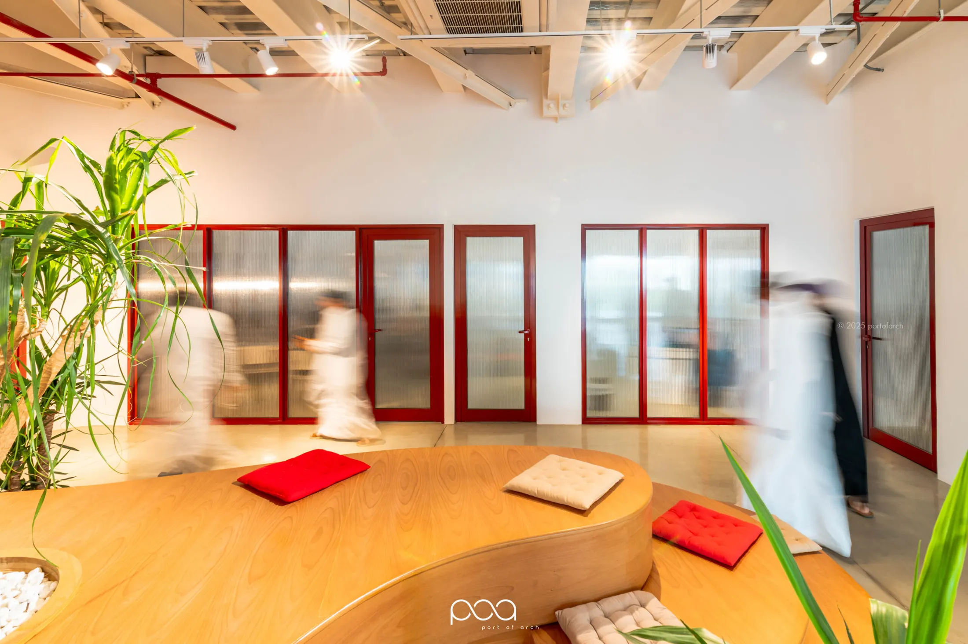
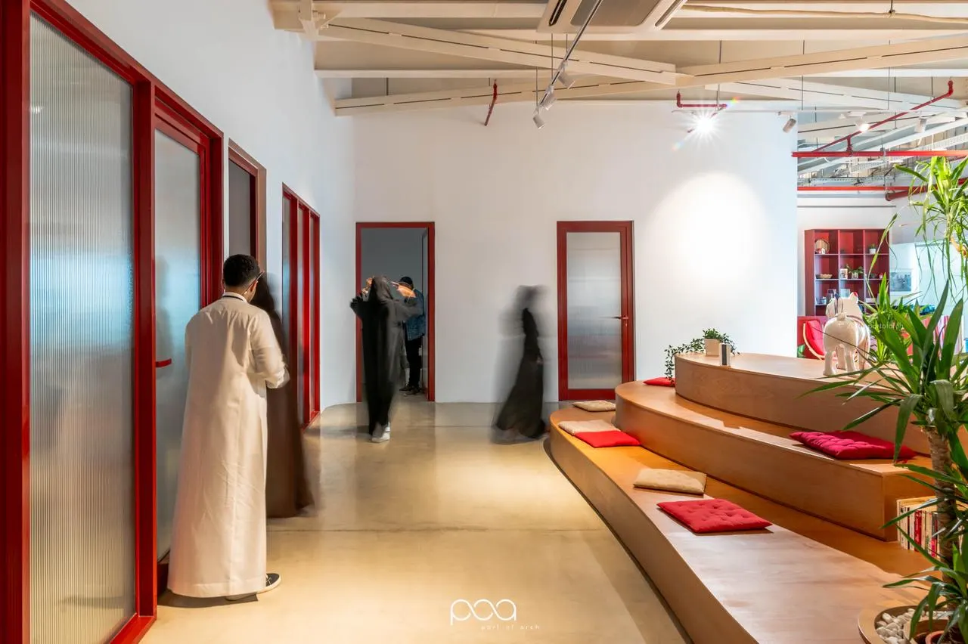
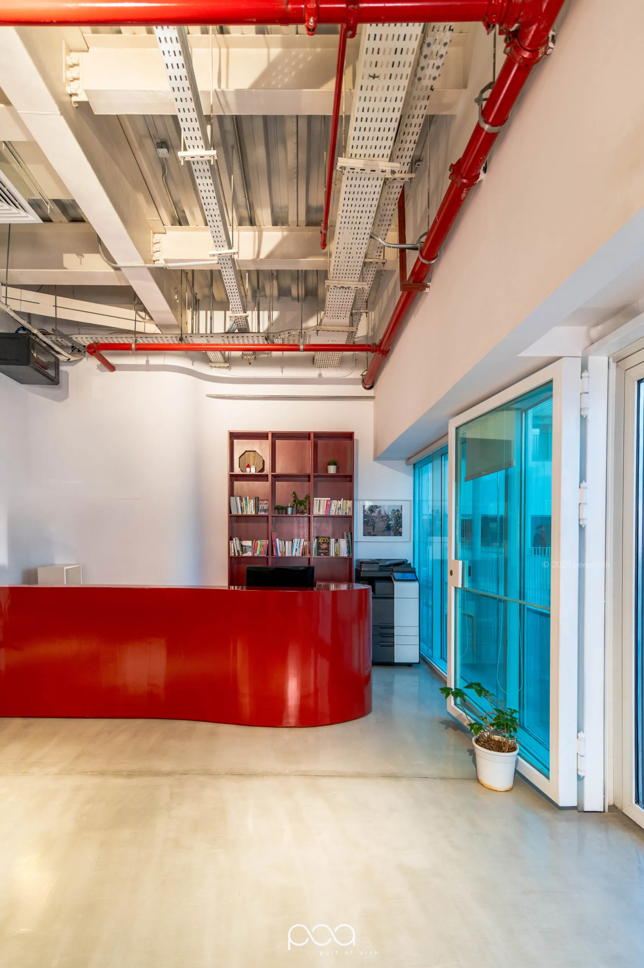
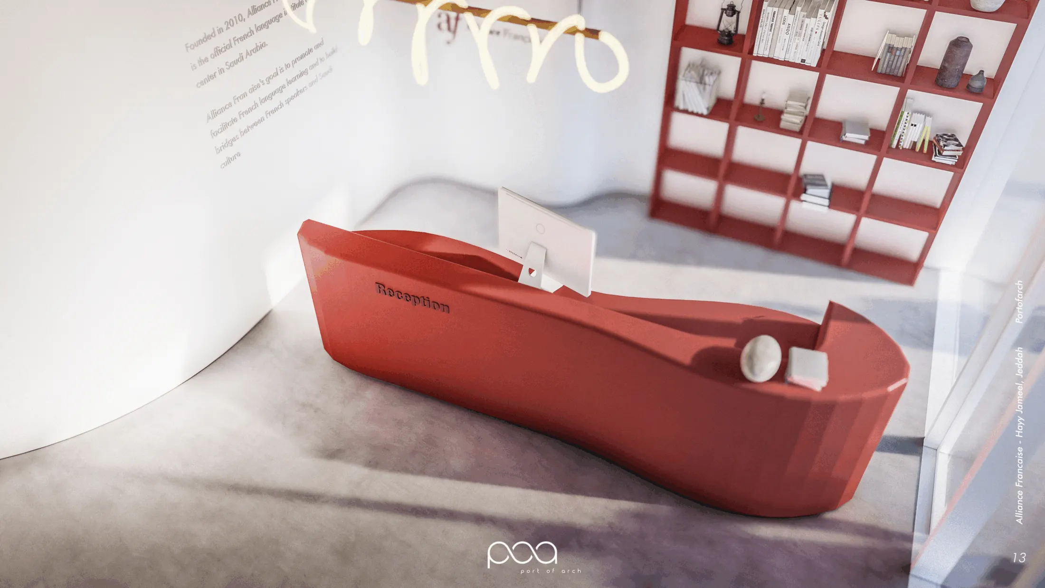
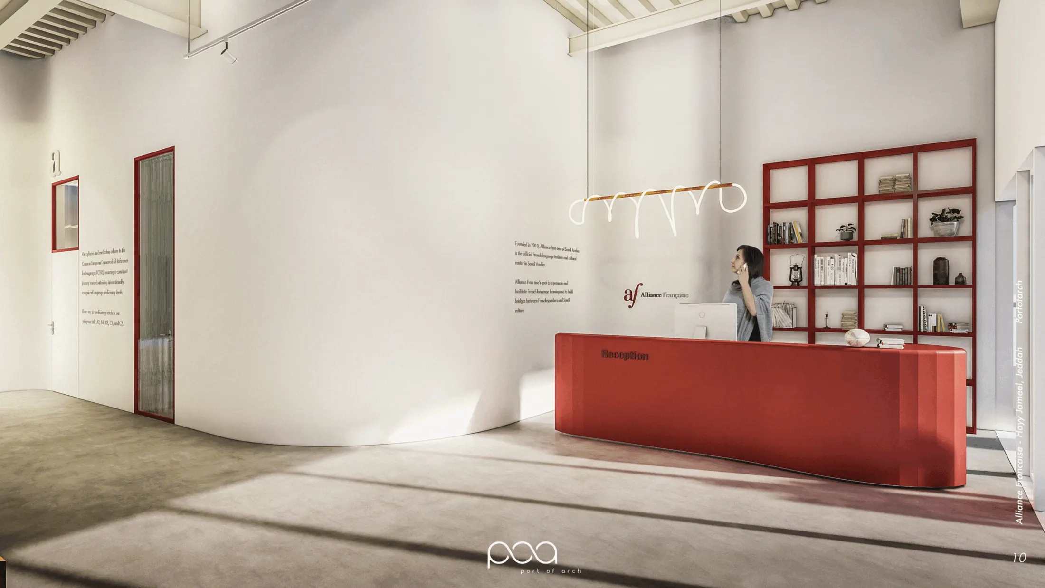
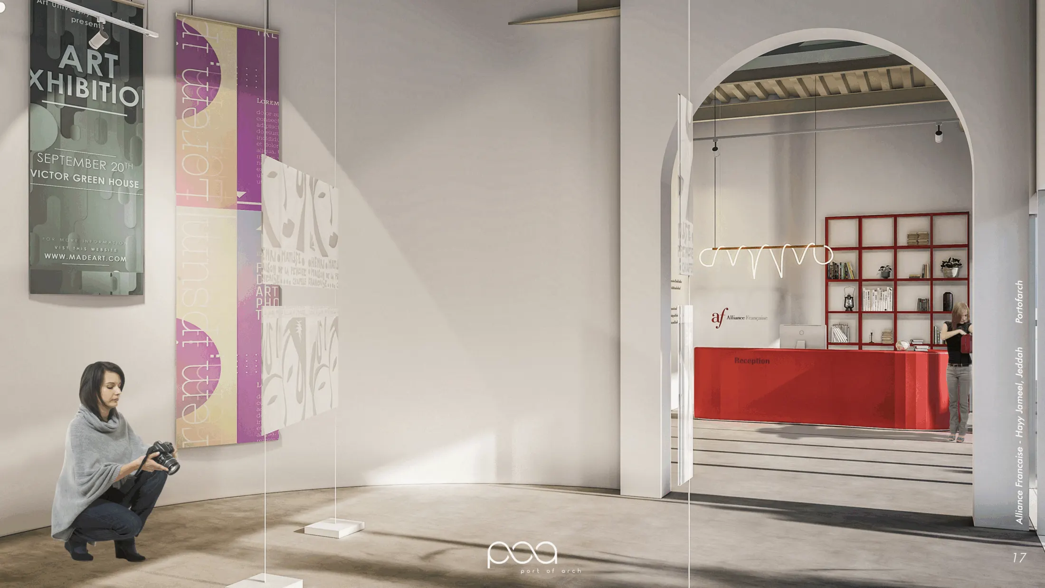
There are almost no square corners. Rounded edges keep the eye and the body moving, mirroring the idea of learning as continuous flow. The reception desk is shaped like a ship’s hull; concrete floors carry a wave-like texture; ribbed glass filters daylight into shifting, water-like patterns. A disciplined red-and-white palette carries the institution’s identity, softened by warm wood veneer and planting.
The result is more than a set of classrooms — it is a meeting point between Saudi and French culture, rooted in the place it stands.
Credits
- Lead designers: Adil Shareef, Anshif Habib
- Design team: Salama Umar
- Photography: Abdulelah Qutub
Next project →
Hair & Beyond